
13-year testing machine production organization
Improve quality with cutting-edge technology, Product testing experts around you
News
-
 02
2026-11
Drop Test Standards: ISTA 3A vs ASTM D5276
Three standards dominate carton drop testing, and they disagree on the details that matter most: drop height, the number of drops, and which faces are hit. Using the wrong one produces a report that looks complete but does not answer the buyer's question.ISTA 3AA distribution-oriented procedure for parcel delivery. Drop height is derived from package weight, and the sequence includes drops on edges and corners, not just faces. If th··· Learn more -
 02
2026-11
Chamber Volume for IEC 60068-2-1 Tests
Buying a temperature chamber by volume alone is the most common specification mistake we see. The number on the datasheet describes the internal space — not the space your samples can actually occupy.The working volume ruleAir has to circulate around the load for the chamber to hold uniformity. As a rule of thumb, the samples should not fill more than one third of the internal volume, and they should not touch the walls or block the ai··· Learn more -
 02
2026-11
UN38.3 T.4 & T.5: Crush and Impact Tests
UN38.3 is the transport-safety test series every lithium cell and battery pack must pass before it can fly. Two of its eight tests — T.4 crush and T.5 impact — are the ones most often failed on the first attempt, and both are decided by set-up rather than by the machine alone.T.4 crushA cell is crushed between two flat plates at 13 kN with a displacement rate not exceeding 0.1 mm/s. The pass criterion is no fire and no explosion. The ··· Learn more -
 02
2026-11
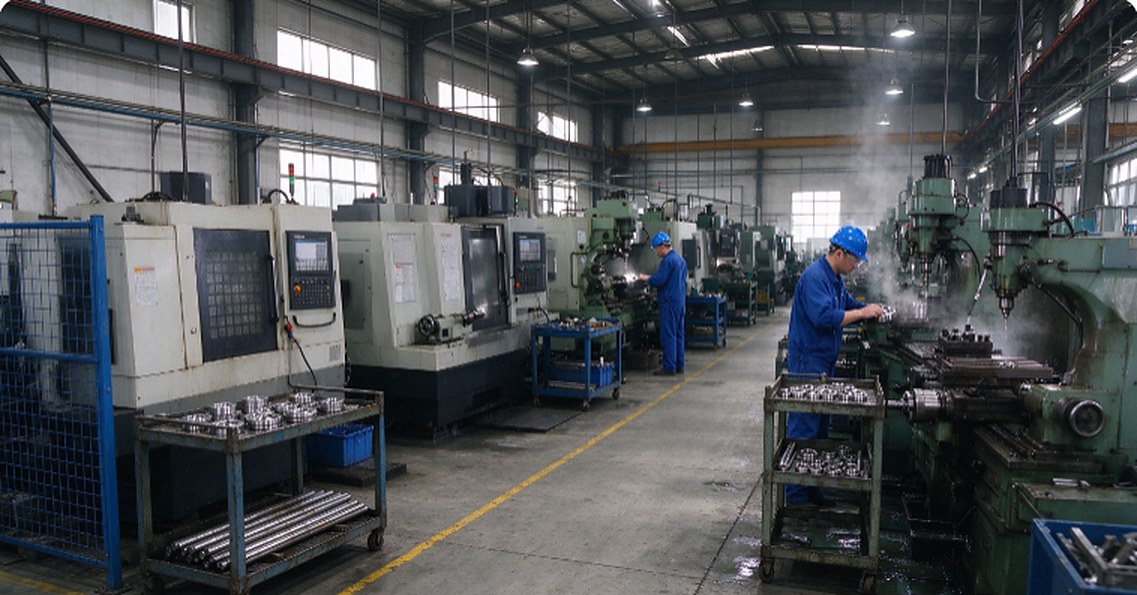
From Raw Material to Finished Frame
Most of a testing machine is decided long before the control cabinet is wired: it is decided by how the frame and the moving parts are machined. A short walk through our machining floor.Frame and columnColumn faces are milled in one set-up so that the two columns of a tensile frame stay parallel over their full travel. A column that is out of parallel by a few hundredths loads the specimen off-axis, and the resulting bending shows up as··· Learn more -
 02
2026-11
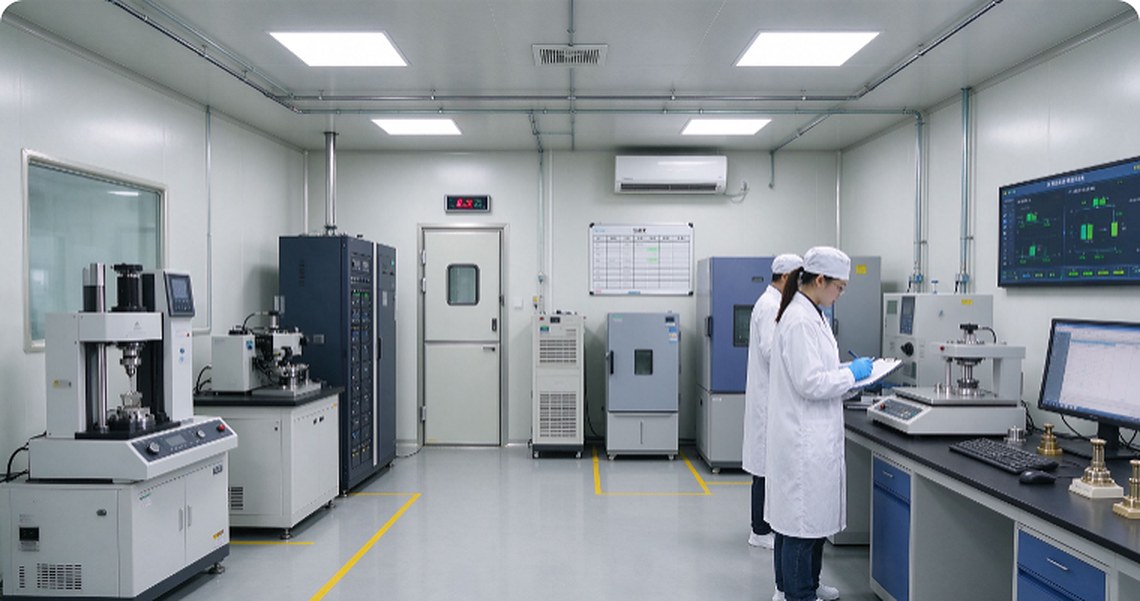
Calibration Lab: Traceable Force Measurement
Force measurement is only as good as the chain behind it. We have upgraded the in-house calibration bench so that force readings are traceable to national standards rather than to a factory-transfer value.What changedThe bench now uses a set of Class F1 weights and a reference load cell with a certificate renewed annually. Both the reference cell and the weights carry certificates issued by a laboratory accredited under CNAS, so the unc··· Learn more -
 02
2026-11
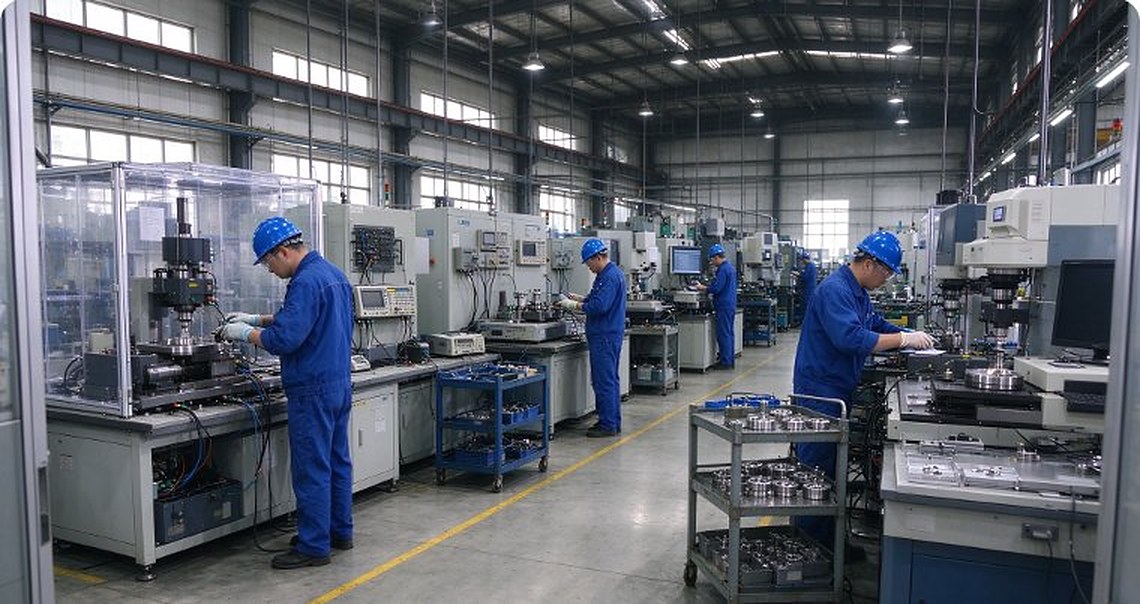
Inside the Assembly & Commissioning Shop
Every machine leaves our Dongguan plant only after it has been assembled, wired and actually run with a specimen on it. This is what that stage looks like.AssemblyFrames are squared and welded on the machining floor, then moved to the assembly bay where the drive system, load cell and safety interlock are fitted. Wiring follows a per-model harness drawing, so a technician can trace any conductor back to the schematic without guessing.Ru··· Learn more
